Standard Kitchen Island Dimensions
Most kitchen islands measure between 36 and 42 inches deep, which allows room for cabinet storage and standard counter overhangs. A depth of 36 inches works well for a simple prep surface, while 42 inches gives more storage and space for appliances like a dishwasher or wine fridge on one side.
The length depends on the room and how you intend to use the island. Many homeowners find that four to six feet provides enough workspace and seating, while larger kitchens may accommodate eight feet or more. Keep the island proportional to your room so it does not dominate the space.
The walkway clearance around the island is critical. Aim for at least 42 inches of clearance where one person passes through the space, and around 48 inches where two people may cook or move at the same time. These measurements keep traffic flowing comfortably, particularly in busy family kitchens.
Planning Seating at the Island
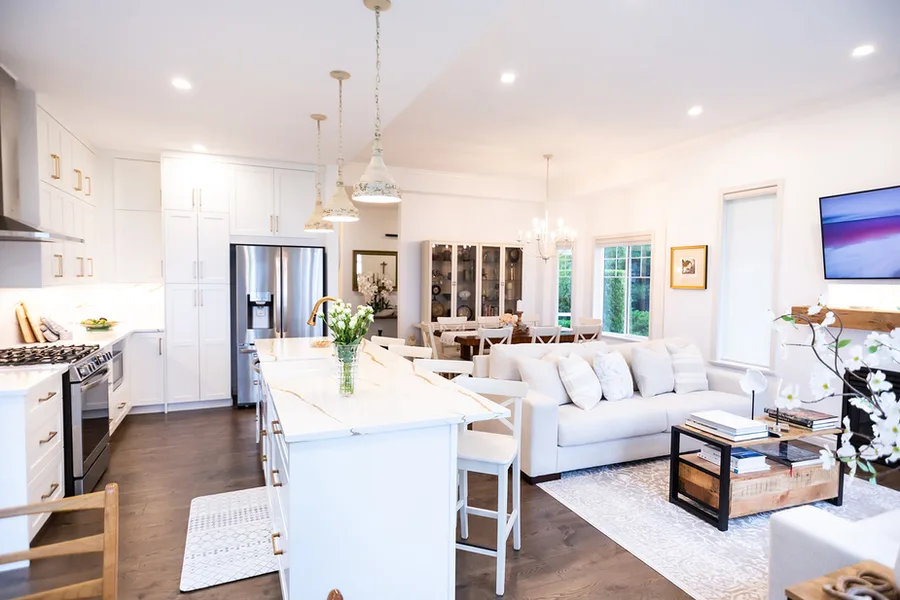
If you plan to use the island for meals, allow about 24 inches of width per seat. The overhang beyond the base cabinets should be at least 12 inches, and 15 inches gives more comfortable knee room. Counter height is typically 36 inches for work surfaces, but seating areas may be set at 42 inches to create a breakfast bar feel.
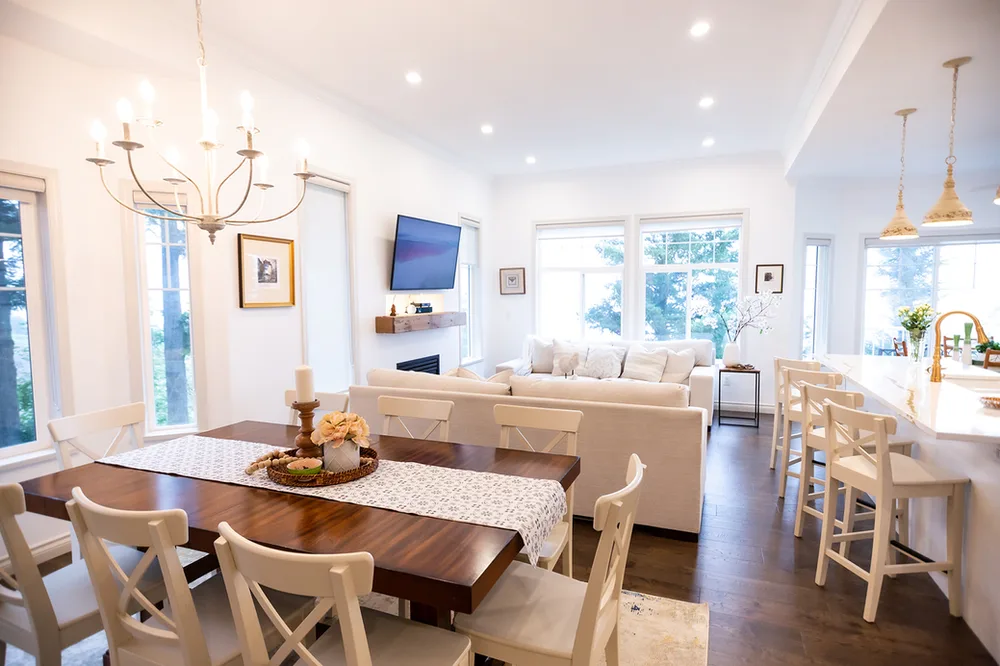
Think carefully about the position of seating. Stools placed on the side facing the living space encourage conversation, while seating at one end can separate the cooking zone from the rest of the room. An integrated seating area can also reduce the need for a separate dining table in smaller homes.
Island Layouts That Work in Modern Homes
A straight island suits open-plan spaces where the kitchen runs along one wall and needs a simple, clean line. It offers flexibility and works well in narrower rooms. A rectangular
island with a waterfall edge is a popular choice for contemporary homes, as the countertop material flows down the sides for a sleek, sculptural look.
Curved and rounded islands soften the transition between kitchen and living areas and can improve circulation in tight spaces. L-shaped or extended islands add counter space and can separate the kitchen from a dining or family zone. Choose the layout that fits your room’s proportions rather than adopting a trend that does not suit your home.
Features to Include in Your Kitchen Island
Storage is one of the most valuable features an island can provide. Drawers are more practical than deep base cupboards for cookware and utensils, and pull-out organizers make it easier to access items at the back. Open shelving on one end can display everyday dishes or cookbooks.
Plumbing and power are worth planning early. A prep sink placed in the island gives you a second workspace, while a dishwasher or wine cooler adds convenience. Electrical outlets, either integrated into the island or hidden in a pop-up unit, help keep countertops clear. Ensure that any plumbing or gas connections are coordinated with your licensed trades before cabinetry is installed.
Lighting completes the island. Pendant lights hung at a height of about 30 to 36 inches above the counter provide focused task light while creating a visual anchor. Choose fixtures that complement the rest of the room, and consider dimmers to adjust the mood for everyday use or entertaining.
Choosing Materials and Finishes for the Island
The island is often the focal point of the kitchen, so it deserves thoughtful material choices. Many homeowners select a contrasting colour or finish for the island to create visual interest against perimeter cabinets. Quartz, marble-look quartz, butcher block and natural stone are popular countertop options. Each brings a different balance of durability, maintenance and aesthetic appeal.
For a balanced look, keep the island finish in harmony with flooring, backsplash and hardware. A bold island colour works best when the rest of the kitchen is neutral. Consider the sightlines from the living room as well, since the back of the island may be visible from adjacent spaces.
Common Kitchen Island Mistakes to Avoid
One of the most frequent errors is choosing an island that is too large for the room. Another is failing to allow enough clearance for drawers, dishwashers and open doors. Overlooking the location of outlets, lighting and plumbing can lead to expensive changes once construction begins. Finally, neglecting seating comfort, such as sufficient knee space and stool height, can make the island less enjoyable to use.
Frequently Asked Questions About Kitchen Island Design
What is the best size for a kitchen island?
For most homes, a kitchen island that measures about 36 to 42 inches deep and four to six feet long works well. The right size depends on the room, the number of people using it and the features you want to include.
How much space should I leave around a kitchen island?
Plan for at least 42 inches of clearance for a single walkway and about 48 inches where two people may pass or work together. More space is helpful if drawers or appliances open toward the walkway.
Should a kitchen island have seating?
Seating is a good choice if you want a casual dining spot or a place for guests to gather. Allow about 24 inches of width per seat and an overhang of at least 12 inches for comfortable use.
Can a kitchen island include a sink or dishwasher?
Yes. A prep sink or dishwasher can make the island more practical, but plumbing must be planned early. Confirm drainage and water supply routes with your trades before finalizing the layout.
How do I design an island for a small kitchen?
In a smaller kitchen, a slimmer island with storage on one side and seating on the other can work well. Keep the depth closer to 30 to 36 inches and maintain adequate clearance. Our team at Hartley-Robinson Decor & Staging can help you test layouts that suit your space during a kitchen and bathroom renovation design consultation.
Planning a new island? Explore our full service home renovation design or view recent projects for inspiration. Call +1 778 862 8533 to schedule your consultation.