Why Homeowners Choose an Open Layout
The main appeal of an open concept kitchen is connection. Cooks can interact with people in the living room or at the dining table, and children can play nearby while meals are prepared. Open layouts also make homes feel brighter and more generous, especially when combined with large windows and light-coloured finishes.
Resale appeal is another consideration. Many buyers look for flowing spaces that accommodate entertaining and everyday life. When an open plan is executed well, it can make a home easier to furnish, stage and sell.
Planning Zones Within an Open Space
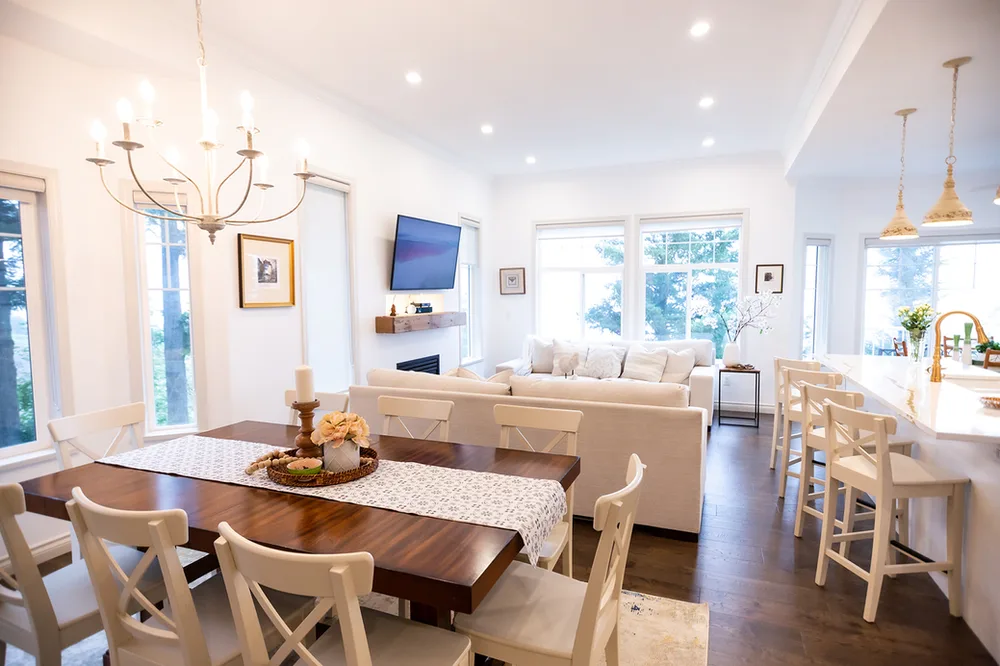
Even in a large open area, it helps to think of the space as a set of zones. The cooking zone includes the range, prep counters and main storage. The gathering zone may include seating, a sofa or a lounge area. The dining zone holds the table and chairs, and a transitional zone can serve as a hallway or entry point.
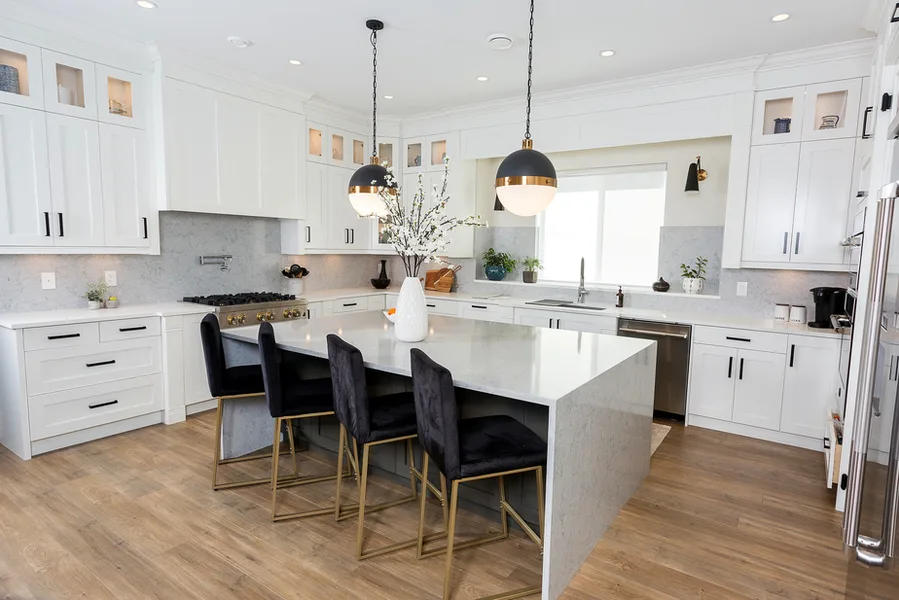
Defining these zones does not require walls. Changes in flooring, a change in ceiling height, a change in lighting or a rug can signal where one area ends and another begins. A kitchen island can also act as a natural divider between cooking and living spaces.
Layout Principles for Flow and Function
The work triangle, linking the sink, cooktop and refrigerator, remains a useful guide for efficient kitchen planning. In an open concept design, avoid placing the main traffic path directly through the cooking area. Keep at least 42 inches of walkway space where people pass through, and provide extra clearance around the island and appliances that open toward the room.
Sightlines matter in open layouts. Think about what people see from the living room and from the entrance. Consider hiding clutter behind cabinetry with integrated panels,
selecting appliances in colours that blend with the surroundings and grouping small items in closed storage.
Lighting an Open Concept Kitchen
Lighting is critical in open spaces because it helps define each zone. Layered lighting works best, combining task lights over counters, ambient lighting for general brightness and accent lights for architectural features or artwork. Pendant lights over the island or dining table create a clear focal point and visually anchor the space.
Dimmers allow you to adjust the mood for everyday meals, entertaining or quiet evenings. Coordinate fixture finishes with hardware and faucets so the room feels cohesive.
Flooring and Materials for Continuity
Flooring is one of the most powerful tools for unifying an open plan. Continuous flooring, such as engineered hardwood, luxury vinyl plank or large-format tile, helps the space feel larger and more connected. Where different materials are needed, such as tile in the kitchen and hardwood in the living area, choose transition strips with clean lines and similar tones.
Material choices should also support everyday use. Kitchen areas benefit from durable, water-resistant surfaces, while living areas may call for softer finishes that absorb sound. Balancing these needs helps the open plan feel comfortable as well as attractive.
Managing Noise and Acoustics
Open kitchens can be noisy, especially with hard surfaces, tall ceilings and appliances running at the same time. Soft textiles, such as area rugs, upholstered seating and window coverings, help absorb sound. Acoustic panels or fabric-wrapped ceiling elements can also reduce echo in larger spaces.
Choosing quieter appliances and placing noisy equipment away from seating areas can make a significant difference. Consider the location of the dishwasher and range hood as you plan.
Colour and Visual Cohesion
A consistent colour palette helps an open plan feel calm and intentional. Many designers use a shared neutral base for walls and flooring, then introduce accent colours through cabinetry, textiles and décor. The paint sheen and tone should work across the entire space, particularly where kitchen, dining and living areas are visible at once.
Repeating materials and finishes across the room creates rhythm. For example, a brass pendant over the island can echo the lamps in the living area, while wood tones in the kitchen can connect with dining furniture.
Common Mistakes in Open Concept Kitchens
One common error is creating one large room without any defined areas, which can feel unfinished. Another is placing the kitchen island too close to seating or too far from the sink and range. Forgetting to plan for ventilation, sound control and lighting levels can also leave the finished space feeling less comfortable than expected.
Frequently Asked Questions About Open Concept Kitchen Design
What is the best layout for an open concept kitchen?
An L-shaped or galley-style kitchen opening into a living area often works well, as does a single-wall kitchen with an island. The best layout depends on your room dimensions and how you cook and entertain.
How do you separate a kitchen from a living room without walls?
Use changes in flooring, rugs, lighting, ceiling treatments or a kitchen island to define each area. Furniture placement can also signal where one zone ends and the next begins.
Does an open concept kitchen increase home value?
An open plan that is well designed can make a home more appealing to buyers, though value depends on the overall quality, condition and location of the property.
How do I reduce noise in an open kitchen?
Add soft materials such as rugs, upholstered furniture and fabric window treatments. Choosing quieter appliances and considering acoustic solutions can also help.
Can an open concept kitchen be designed in a small home?
Yes. Careful zoning, light colours and built-in storage can make a small open plan feel spacious and organized. Our full service home renovation design team can help you plan the most efficient layout, and you can book a consultation to review your space.
Designing an open concept kitchen? Browse our recent renovation projects or call +1 778 862 8533 to discuss your plans. For furnishing and styling your open plan, explore our interior styling services.